Civil 3D and Forma: Connecting planning with detailed design
Civil design rarely happens in isolation. Roads, buildings and surrounding infrastructure need to work together, but keeping information aligned across different design tools can add time and complexity.
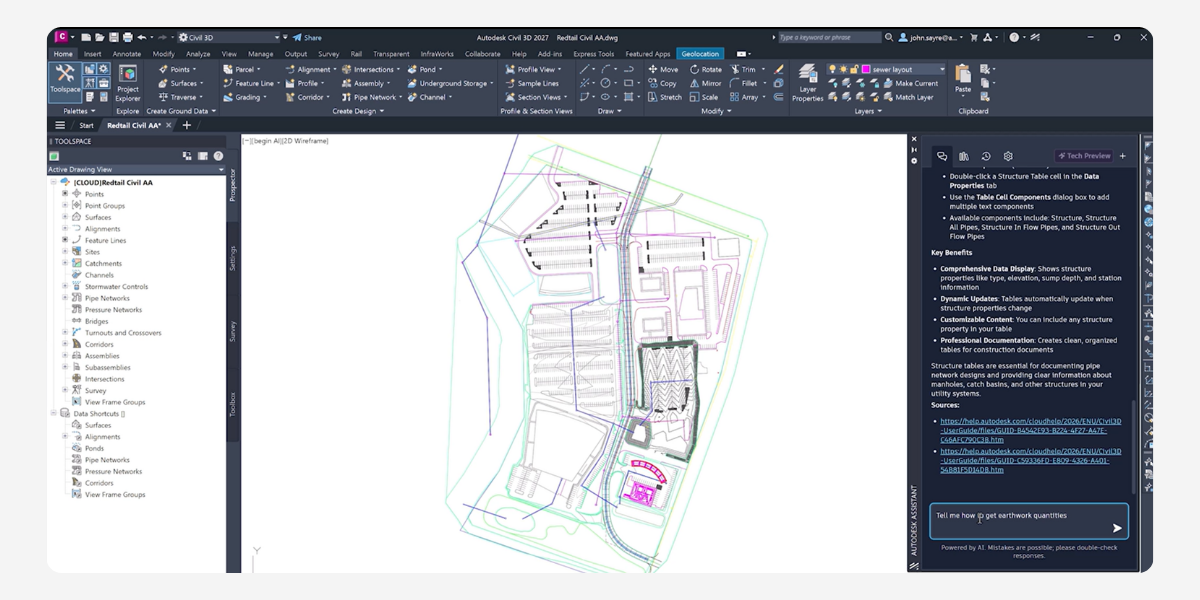
Autodesk has announced that Civil 3D will become a Forma Connected Client, bringing it closer to Forma and Revit. For civil engineers, the direction is towards better access to the broader project context while continuing detailed design in Civil 3D.
What will this mean in practice?
Beginning with a Tech Preview, the connection will allow engineers to reference planning and building designs from Forma and Revit within Civil 3D. Civil design information will also contribute to the shared project context, helping other disciplines understand how their work relates to the site.
Another key development is more consistent geolocation across the three products. This aims to reduce manual coordinate transformations and model misalignment when teams work between applications.
Why it matters
For teams coordinating civil and building design, these developments could help reduce the need to rebuild information as projects move from early planning into detailed engineering.
Civil 3D will remain central to detailed civil design and documentation. The upcoming connections are intended to give engineers better context around that work.
As this begins with a Tech Preview, it is a development to watch rather than a workflow to assume is available across every project today.
Read the full Autodesk announcement
Source: Autodesk AEC Tech Drop, 15 September 2026.
About The Author

We are the leading provider of civil engineering and survey software solutions and services in Australia.